Mary Driver Smith

BEDS4
BATHS3 full 1 partial
MLS#10231304
STATUSNew Construction
PROPERTY TYPEResidential - Single Family
SUBDIVISIONPiperton Preserve
NEIGHBORHOODFayette - South
Property Description
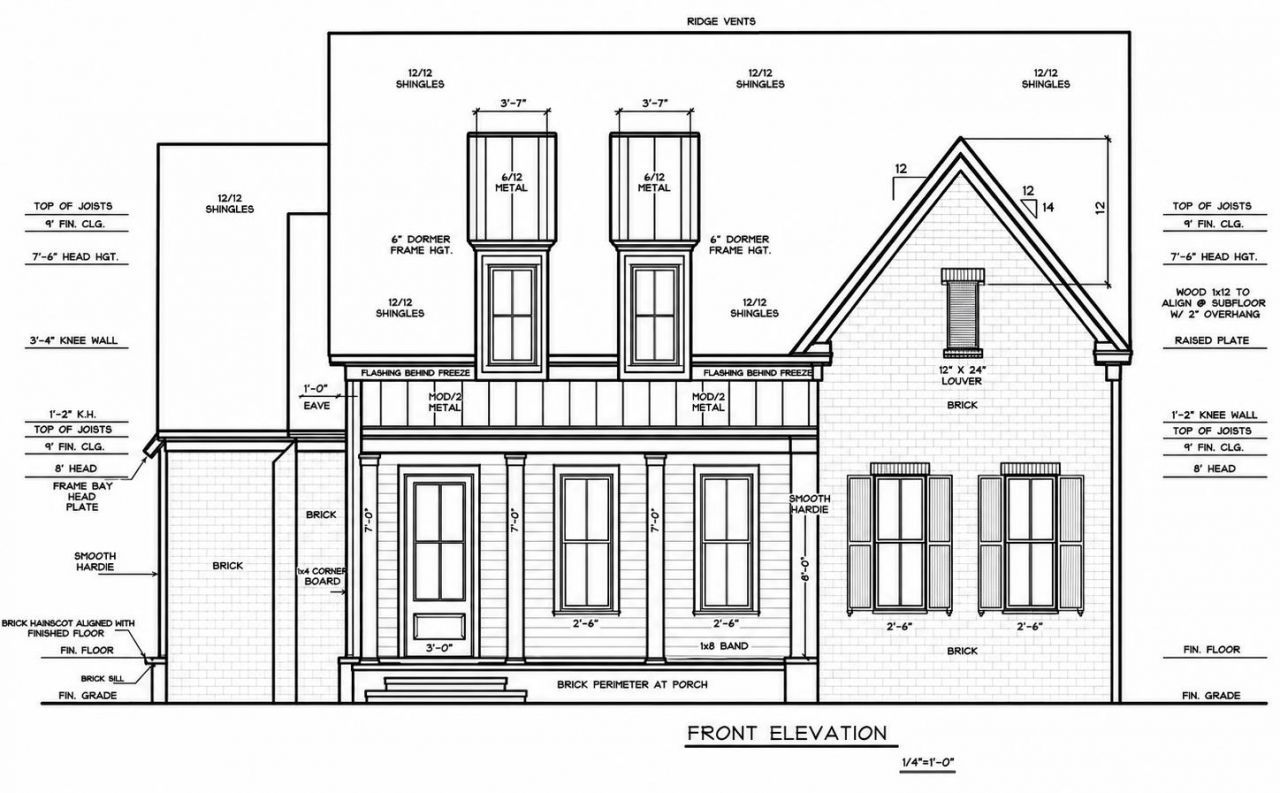
Welcome to water front living in Piperton Preserve, a charming front-porch community designed for connection and comfortable living! This thoughtfully designed home offers beautiful water views and an open-concept floor plan that seamlessly connects the family room and kitchen. Large sliding glass doors open to the outdoor living area, creating an entertainer's dream and an effortless flow between indoor and outdoor spaces. The main level features a luxurious primary suite, a private home office, and a secondary bedroom and full bath?ideal for guests or multigenerational living. Upstairs, a spacious flex room overlooks the water and offers endless possibilities as a media room, game room, or second living area. A third bedroom and full bath complete the upper level. Enjoy peaceful water views, inviting outdoor spaces, and a floor plan designed for both everyday living and entertaining?all in the distinctive front-porch community of Piperton Preserve.
Property Features
Property Type: Residential - Single Family
Cooling: Central
Fireplaces: 1
Garage: 2 car attached
Heating: Central, Gas
Home Style: Traditional
Lot Size: 0.23 Acres
Roof Type: Composition Shingles, Metal
Year Built: 2026
Feature Descriptions
Additional Rooms: Laundry Room, Attic, Scullery
Bed and Bath: 1 or More BR Down, Primary Down, Split Bedroom Plan, Luxury Primary Bath, Double Vanity Bath, Separate Tub & Shower, Full Bath Down, Half Bath Down
Exterior: Auto Lawn Sprinkler, Porch, Covered Patio, Sidewalks
Exterior/ Windows: Brick Veneer, Wood/Composition, Double Pane Window(s)
Fireplace: Decorative Only, In Living Room
Floors/ Ceilings: Part Hardwood, Part Carpet, Tile, Smooth Ceiling,9 or more Ft. Ceiling, Vaulted/Coff/Tray Ceiling
Interior: Walk-In Attic, Fire Sprinklers, Security System, Smoke Detector(s)
Interior Equipment: Self Cleaning Oven, Double Oven, Cooktop, Gas Cooking, Disposal, Dishwasher, Microwave
Living/ Dining Room: Great Room, LR/DR Combination, Eat-In Kitchen, Pantry, Island In Kitchen
Lot: Level, Water View, Corner, Professionally Landscaped
Master Bath: Double Sinks, Dressing Area, Separate Shower, Smooth Ceiling, Tile Floor
Parking/ Storage: Driveway/Pad, Garage Door Opener(s), Back-Load Garage, On-Street Parking
Security: yes
Total Rooms: 11
Water/ Sewer: Gas Water Heater, Public Sewer, Public Water, Tankless Water Heater
Room Sizes
Primary Bedroom: 16x15
Dining Area: 10x17
Den/ Great Room: 0
Kitchen: 10x19
Office: 14x12
Living room: 18x17
Listed By / Shown By
Listed By
Agency Name: The Bogetti Partners, LLC
Agency Phone: 615-527-6947
Shown By
Agent Name: Mary Driver Smith
Agent Phone: (901) 351-0502
Agency Title: Crye-Leike Real Estate Services

Source: MAAR MLS
Estimate Your Payment
Estimated Payment
$ 1,849.91 per month $1,635.57 Principal & Interest $0.00 Property Tax (data not provided by mls) $214.35 Homeowner's InsuranceChange Payment Information
Privacy Policy / DMCA Notice / ADA Accessibility


This site is hosted, designed and copyright
© 1994 - 2026 by
Delta Media Group, Inc. -- Patent Pending --
195 Rambling Rex Trail Trl | MLS# 10231304
This single family home located at 195 Rambling Rex Trail Trl, Piperton, TN 38482 is currently listed for sale with an asking price of $734,900. This property was built in 2026 and has 4 bedrooms and 3 full and 1 partial baths. Rambling Rex Trail Trl is located in the Piperton Preserve subdivision. Search Piperton Preserve real estate on mary.crye-leike.com today.