Mary Driver Smith

BEDS3
BATHS3 full
MLS#10210306
STATUSActive
PROPERTY TYPEResidential - Single Family
SUBDIVISIONLENOX HIGHLANDS
NEIGHBORHOODCentral Gardens
Property Description
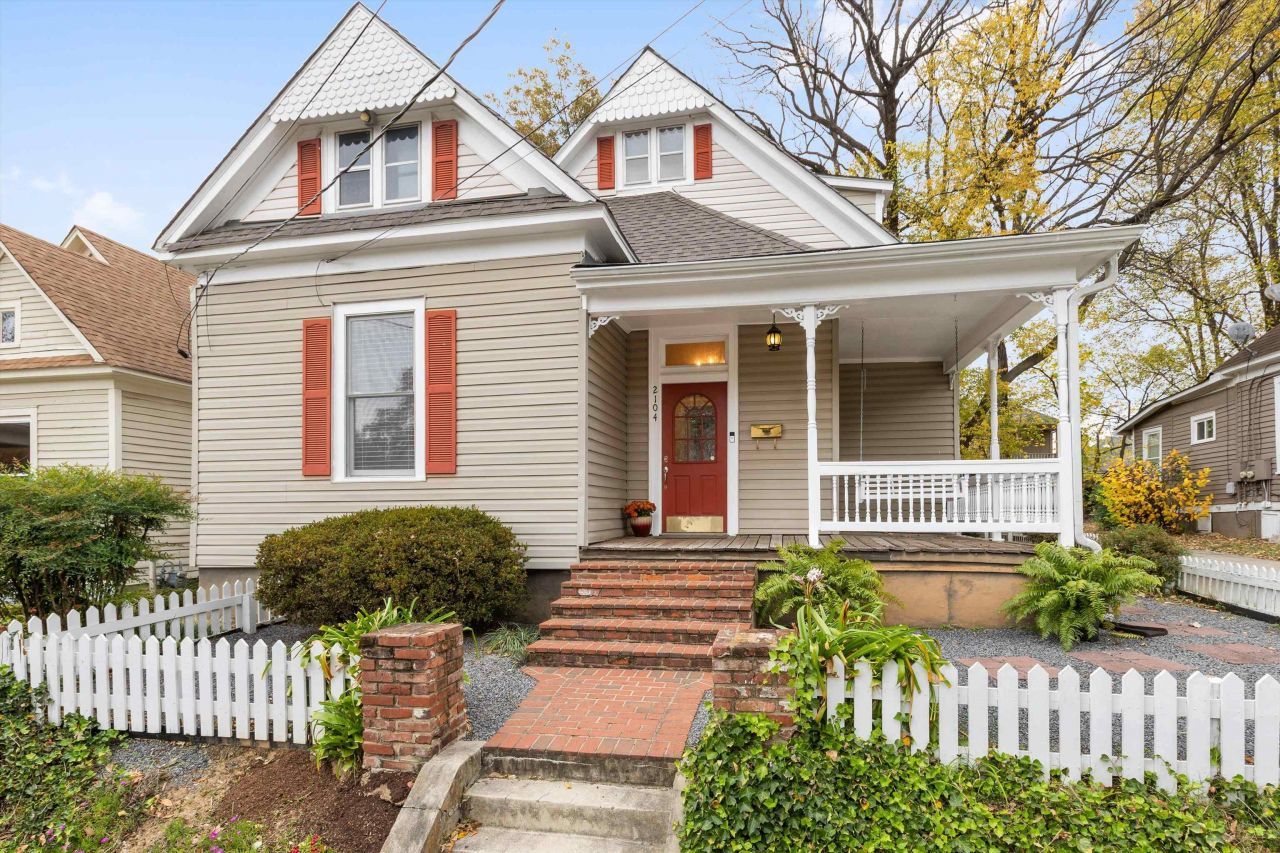
This charming classic 3 bedroom 3 bath Victorian home has it all including 2 bedrooms and 2 full baths on the first floor! Original details throughout: tall ceilings, hardwood floors, large windows, decorative fireplaces and light filled rooms. Beautiful recently renovated kitchen, generous sized deck and brick patio for entertaining friends & family. Three bedrooms with ensuite baths would be perfect for roommates. Walk to Cooper Young and Overton Square restaurants, theater and entertainment.
Property Features
Property Type: Residential - Single Family
Cooling: Central
Fenced: Yes
Fireplaces: 3
Heating: Central, Gas
Home Style: Victorian
Lot Size: 0.14 Acres
Year Built: 1912
Feature Descriptions
Bed and Bath: 1 or More BR Down, Full Bath Down
Days on Site: 189
Exterior: Porch, Patio, Deck, Storage, Sidewalks
Exterior/ Windows: Vinyl Siding, Wood Window(s)
Floors/ Ceilings: Hardwood Throughout, Tile, Smooth Ceiling,9 or more Ft. Ceiling
Interior: All Window Treatments, Walk-In Attic
Interior Equipment: Gas Cooking, Disposal, Dishwasher, Microwave
Living/ Dining Room: Separate Living Room, Separate Dining Room, Eat-In Kitchen
Lot: Some Trees, Professionally Landscaped, Wood Fenced
Master Bedroom: Level 1,Full Bath, Smooth Ceiling, Hardwood Floor
Parking/ Storage: Driveway/Pad
Total Rooms: 6
Room Sizes
Primary Bedroom: 15x15
Bedroom 2: 15x15
Bedroom 3: 24x19
Dining Area: 15x15
Kitchen: 15x10
Living room: 15x14
Listed By / Shown By
Listed By
Agency Name: Sowell, Realtors
Shown By
Agent Name: Mary Driver Smith
Agent Phone: (901) 351-0502
Agency Title: Crye-Leike Real Estate Services

Source: MAAR MLS
Estimate Your Payment
Estimated Payment
$ 754.92 per month $667.45 Principal & Interest $0.00 Property Tax (data not provided by mls) $87.47 Homeowner's InsuranceChange Payment Information
Privacy Policy / DMCA Notice / ADA Accessibility


This site is hosted, designed and copyright
© 1994 - 2026 by
Delta Media Group, Inc. -- Patent Pending --
2104 Vinton Ave | MLS# 10210306
This single family home located at 2104 Vinton Ave, Memphis, TN 38104 is currently listed for sale with an asking price of $299,900. This property was built in 1912 and has 3 bedrooms and 3 full baths. Vinton Ave is located in the LENOX HIGHLANDS subdivision. Search LENOX HIGHLANDS real estate on mary.crye-leike.com today.